

8628 Swiss PL
Anchorage, AK 99507
- 5 Beds
- 2 Baths Full Baths: 2
- 2,188 SqFt
- 10,487 Lot Size
- 1971 Year Built
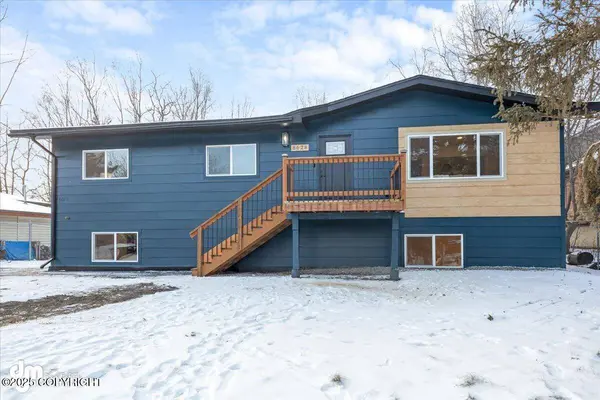
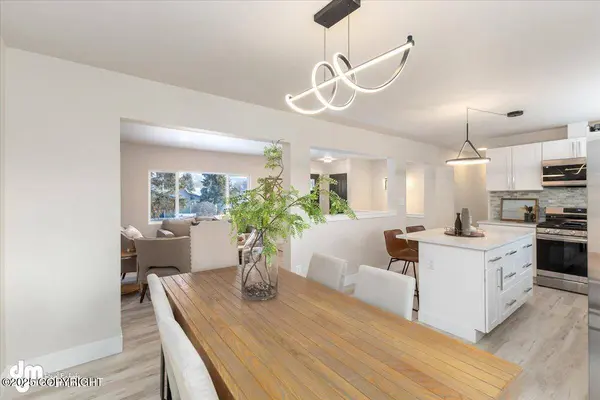
The upper level showcases a modern kitchen with quartz countertops and soft-close cabinetry, a dining area with french doors that open up to the back deck, and access to the generous backyard. This floor also includes the main living area, three bedrooms, a full bathroom, and a spacious laundry room with a utility sink.
A private entrance on the lower level provides added flexibility. This space features an additional living area, two large bedrooms, and a versatile bonus room ideal for an office, gym, or playroom. The full bathroom is already equipped with washer and dryer hookups. With thoughtful updates throughout, this home is move-in ready and designed for comfortable living.
An extensive list of updates is available for review.
GALLERY




PROPERTY DETAIL
Key Details
Sold Price $520,000
Property Type Single Family Home
Listing Status Sold
Purchase Type For Sale
Square Footage 2, 188 sqft
Price per Sqft $237
MLS Listing ID 25-1244
Sold Date 03/20/25
Style Two-Story Reverse
Bedrooms 5
Full Baths 2
Construction Status Existing Structure
HOA Fees $31/qua
Year Built 1971
Lot Size 10,487 Sqft
Acres 0.24
Source Alaska Multiple Listing Service
Location
State AK
Area 35 - E Tudor Rd - Abbott Rd
Zoning R1 - Single Family Residential
Direction Heading South on Lake Otis take a Left onto 88th and a Left onto Swiss - Home on Left
Building
Lot Description Level
Foundation None
Lot Size Range 0.24
Architectural Style Two-Story Reverse
New Construction No
Construction Status Existing Structure
Interior
Interior Features Arctic Entry, BR/BA on Main Level, CO Detector(s), Den &/Or Office, Dishwasher, Disposal, Electric, Family Room, Gas Cooktop, Microwave (B/I), Range/Oven, Refrigerator, Smoke Detector(s), Washer &/Or Dryer, Washer &/Or Dryer Hookup, Quartz Counters
Flooring Carpet
Exterior
Exterior Feature Fenced Yard, Private Yard, Fixer Upper, In City Limits, Cul-de-sac, Paved Driveway, RV Parking
Parking Features None
Roof Type Shingle
Topography Level
Schools
Elementary Schools Abbott Loop
Middle Schools Hanshew
High Schools Service
Others
Tax ID 0142521000001
Acceptable Financing AHFC, Cash, Conventional, FHA, VA Loan
Listing Terms AHFC, Cash, Conventional, FHA, VA Loan
SIMILAR HOMES FOR SALE
Check for similar Single Family Homes at price around $520,000 in Anchorage,AK

Active
$715,000
L20 N Moraine CIR, Anchorage, AK 99507
Listed by Keller Williams Realty Alaska Group4 Beds 3 Baths 1,910 SqFt
Active
$765,000
L6 Moraine CIR, Anchorage, AK 99507
Listed by Keller Williams Realty Alaska Group3 Beds 3 Baths 1,928 SqFt
Active
$525,000
3706 E 64th AVE, Anchorage, AK 99507
Listed by Keller Williams Realty Alaska Group3 Beds 5 Baths 2,641 SqFt
CONTACT
